Park Palace
2022
Overview
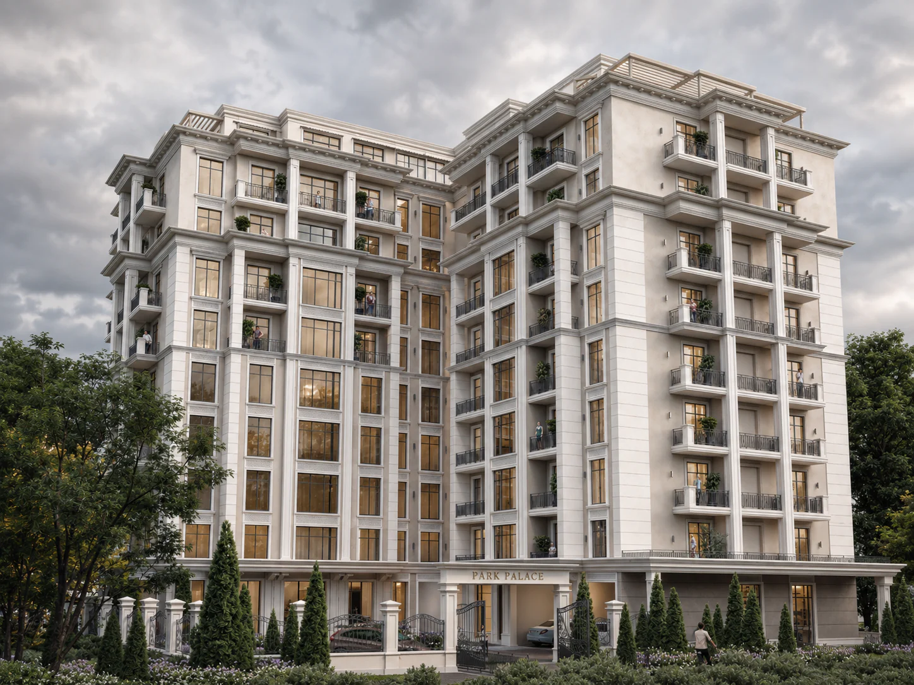
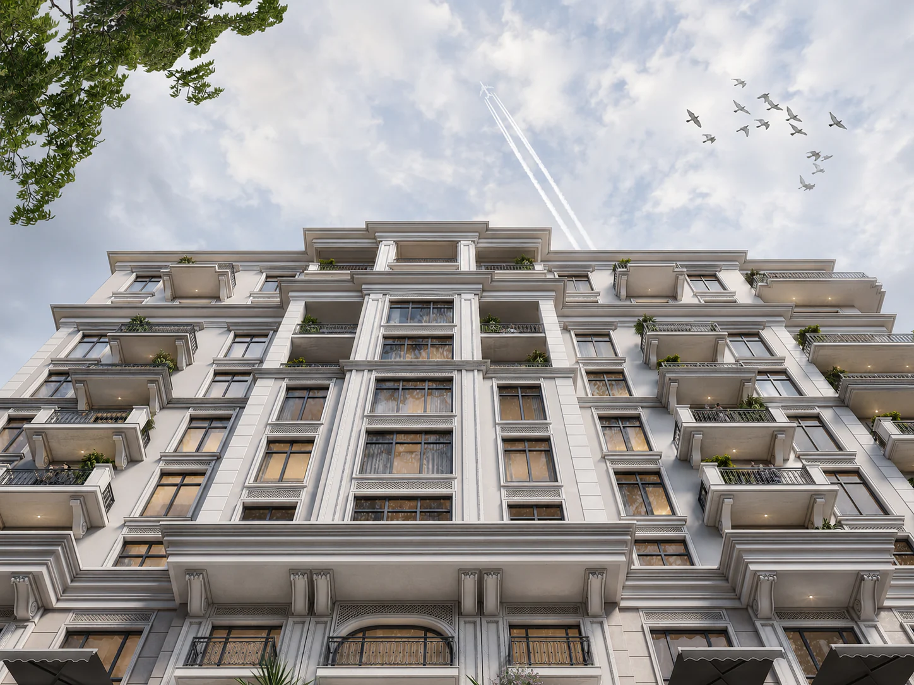
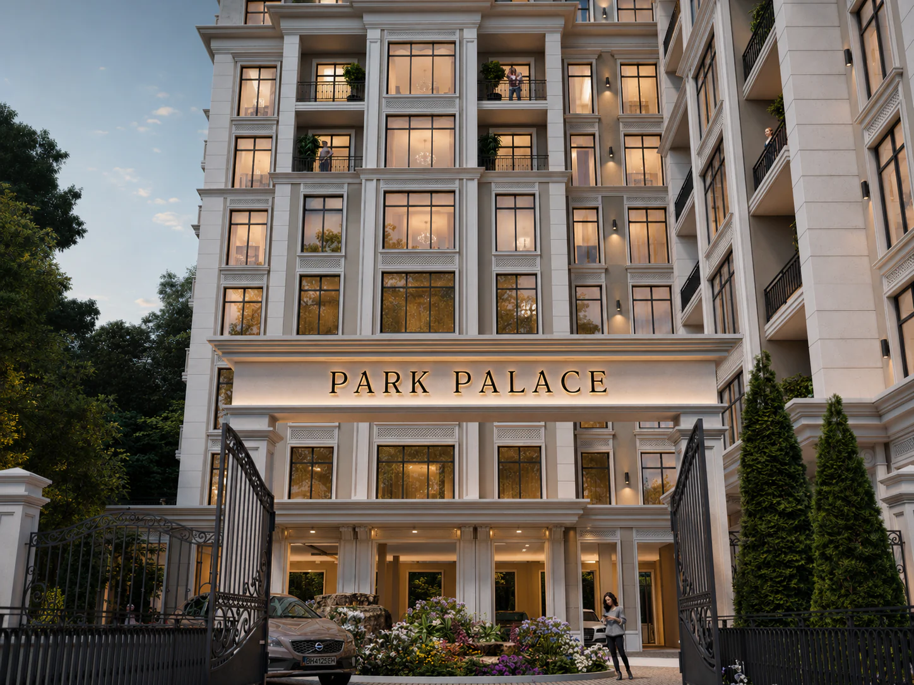
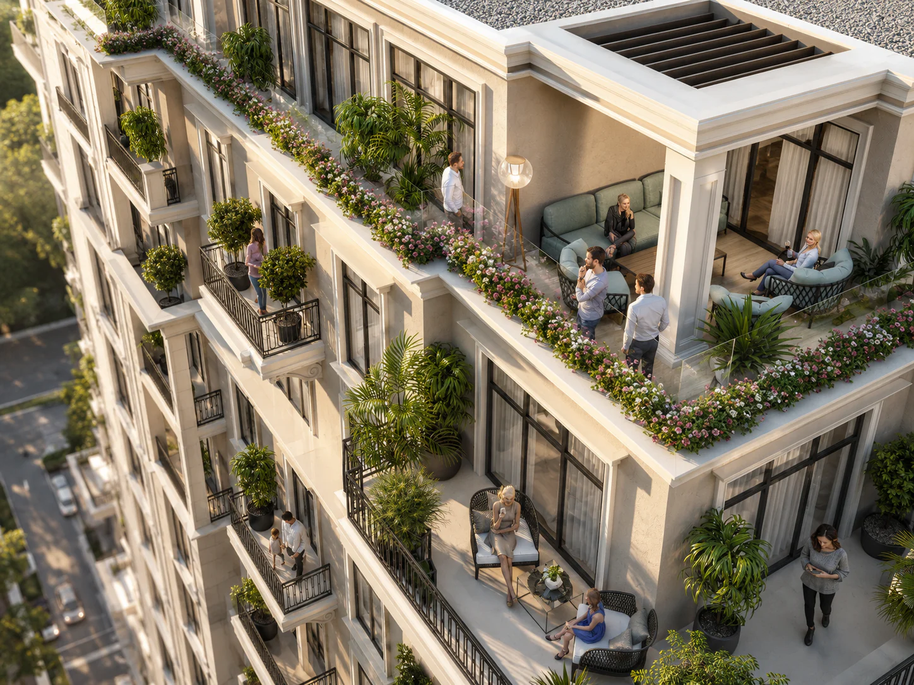
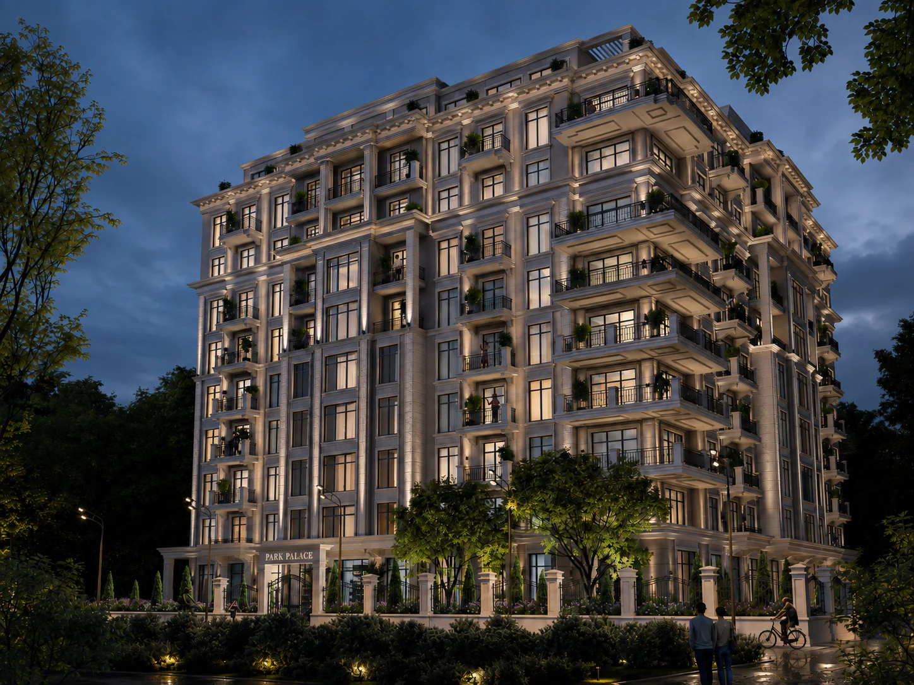
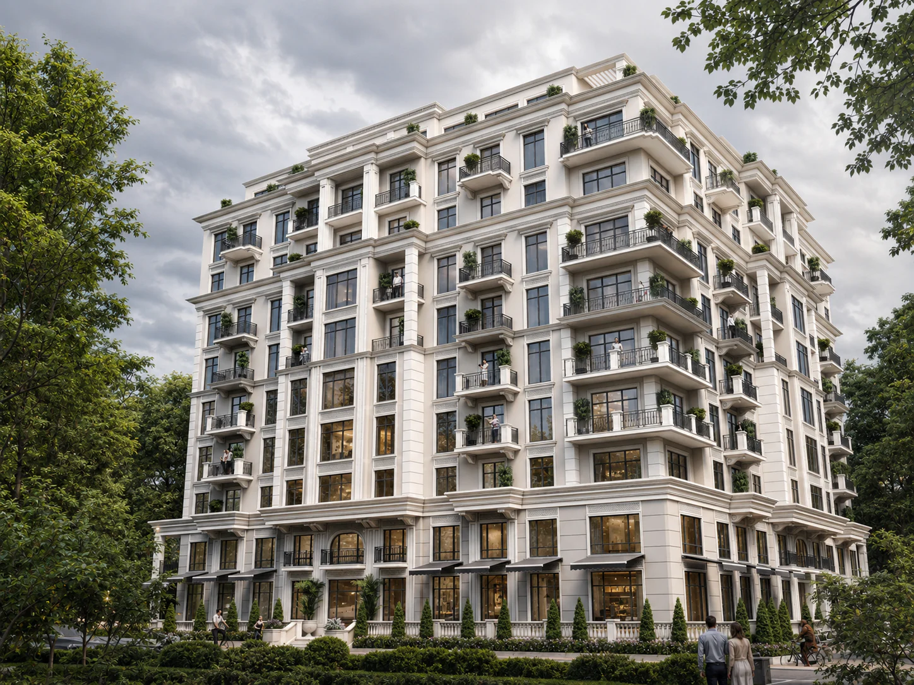
The design of this ten-storey residential building is based on a classical facade composition adapted to the scale of a contemporary apartment building. Classical architectural elements are reinterpreted in a contemporary way: the facade’s vertical rhythm is combined with expansive glazing, balconies, and set-back upper floors. Terraces and planting on the upper levels give the building a lighter silhouette, while organizing its volume around an internal courtyard creates a more private environment for residents.
At a Glance
- Studio
- Project developed by Dekart Studio
- Role
- Lead Architect
- Location
- Ukraine
- Category
- Residential Buildings
- Year
- 2022
Specifications
Total Area
9530square meters
Land Area
0.2431hectares
Floors
10
All Project Images