New York House
2024
Overview
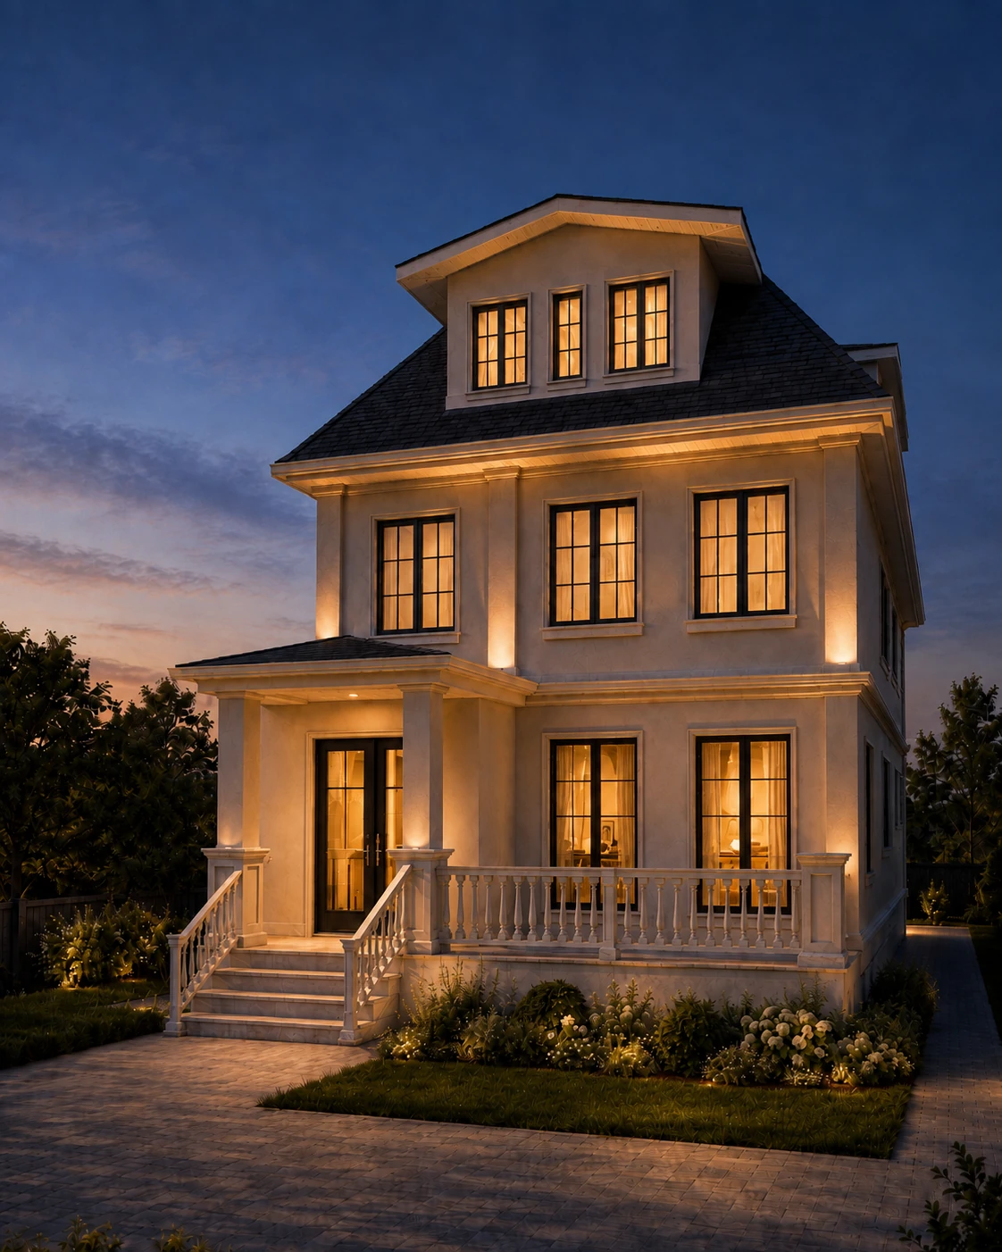
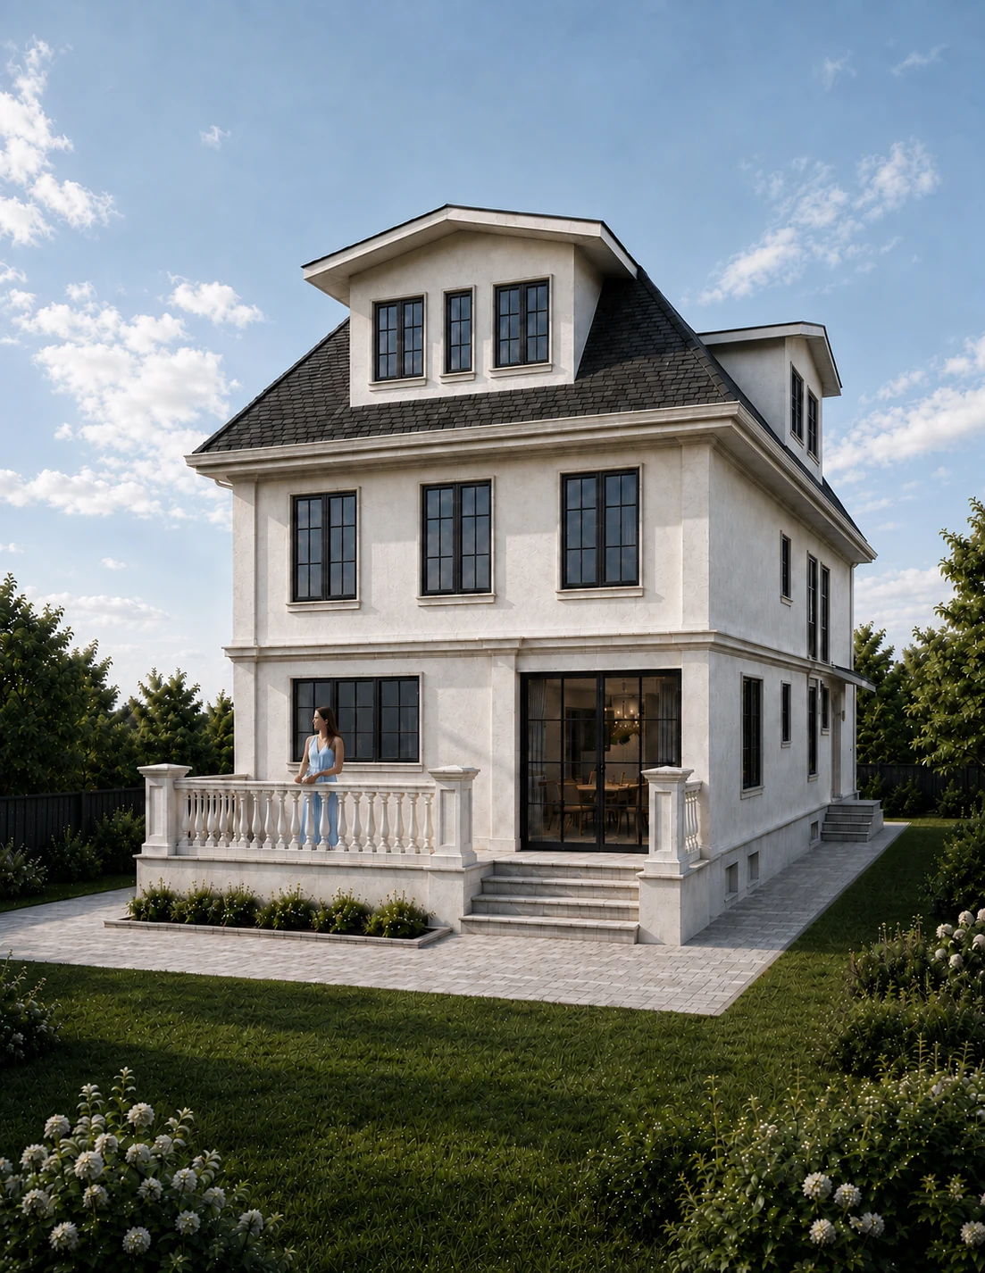
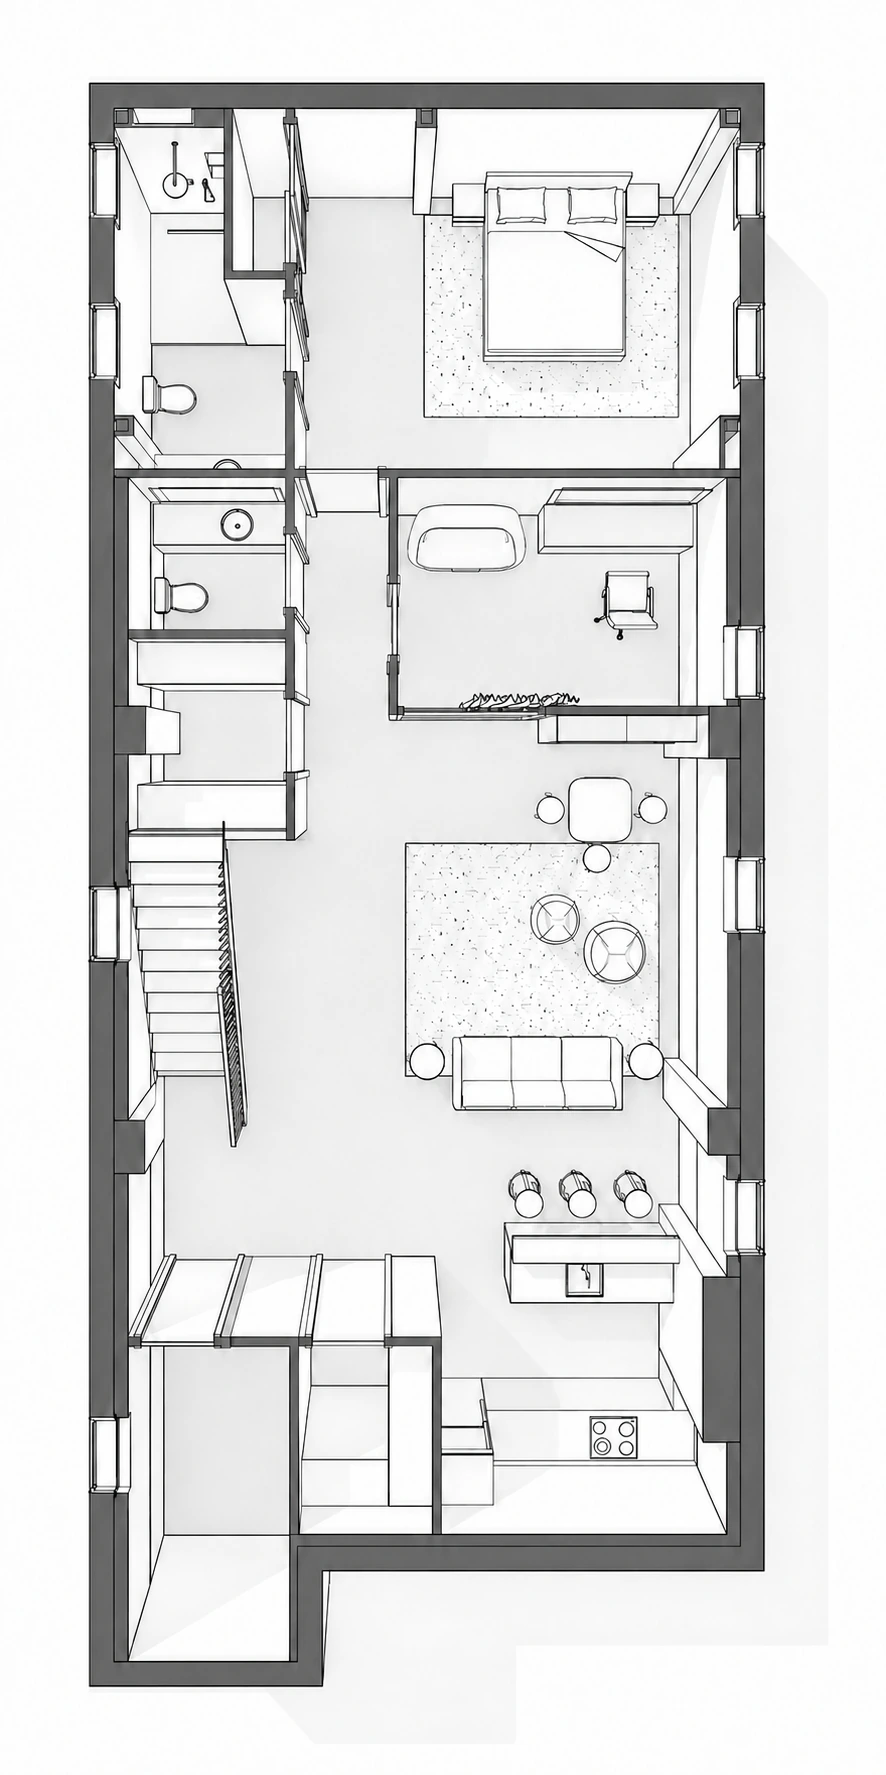
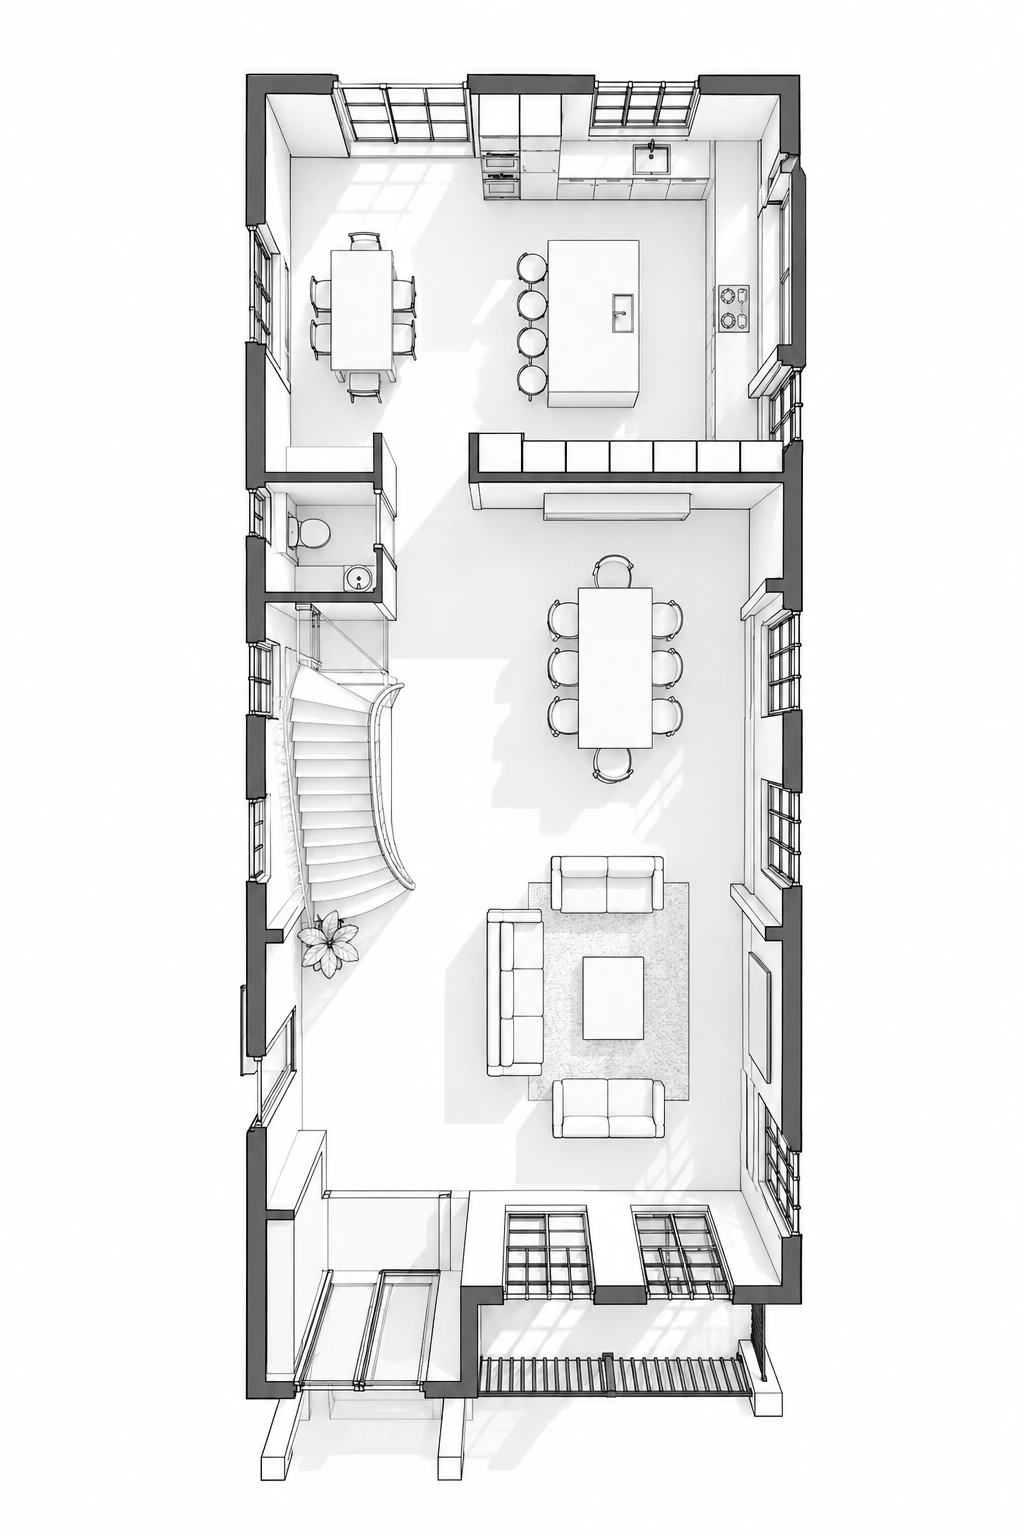
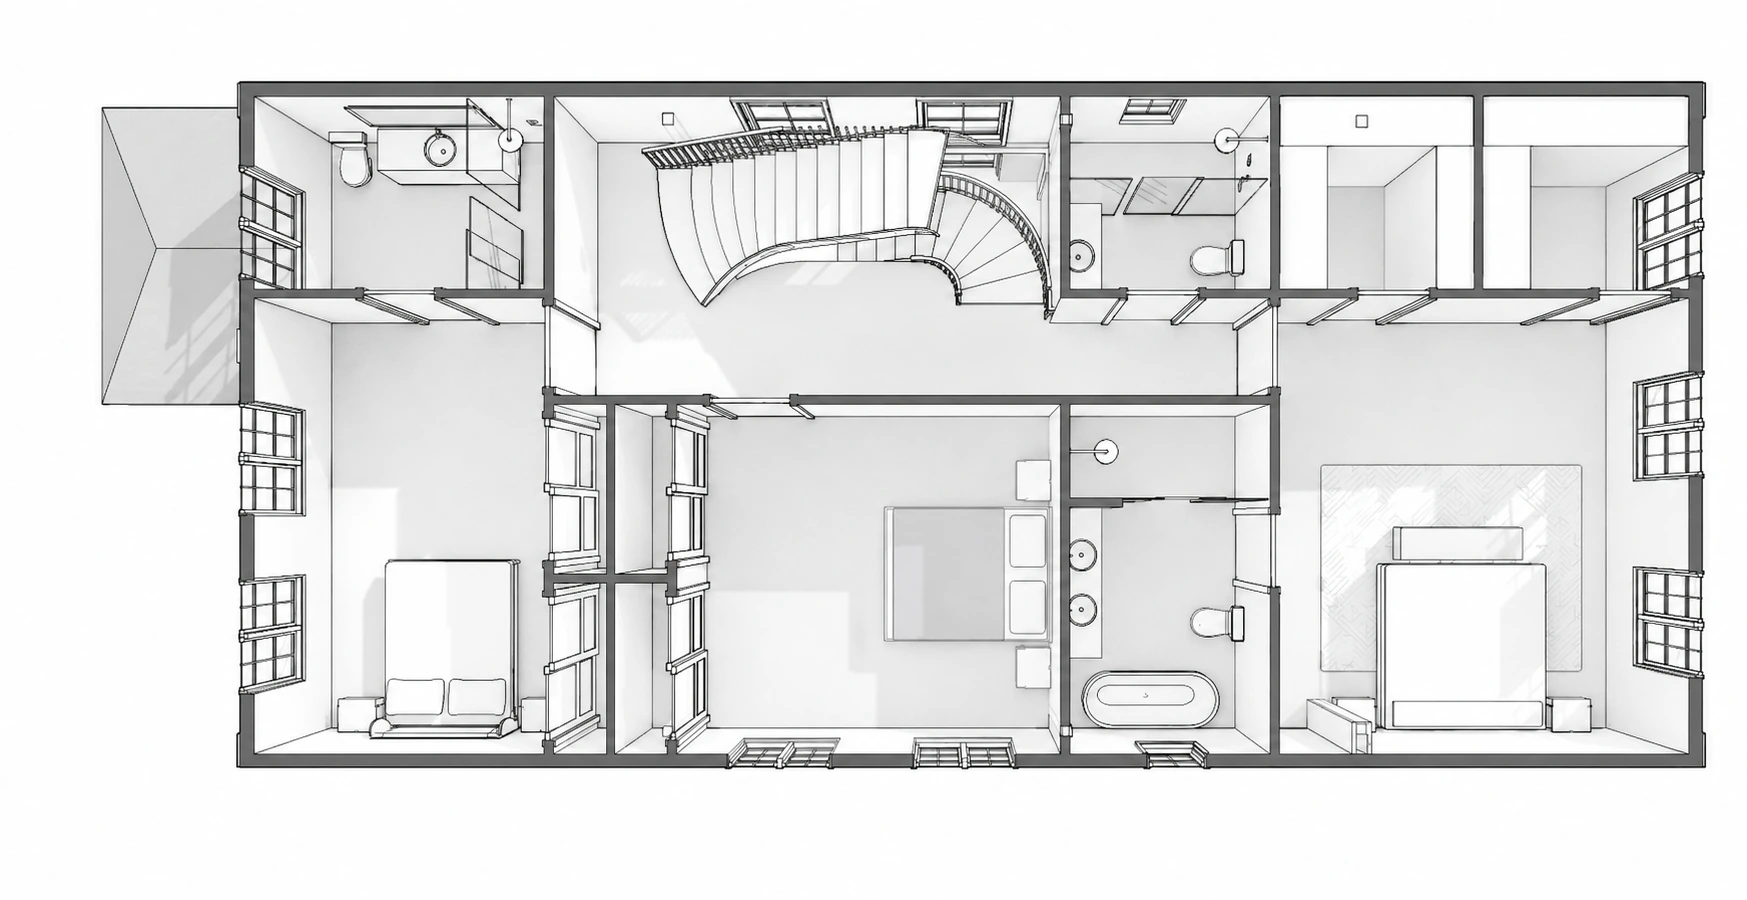
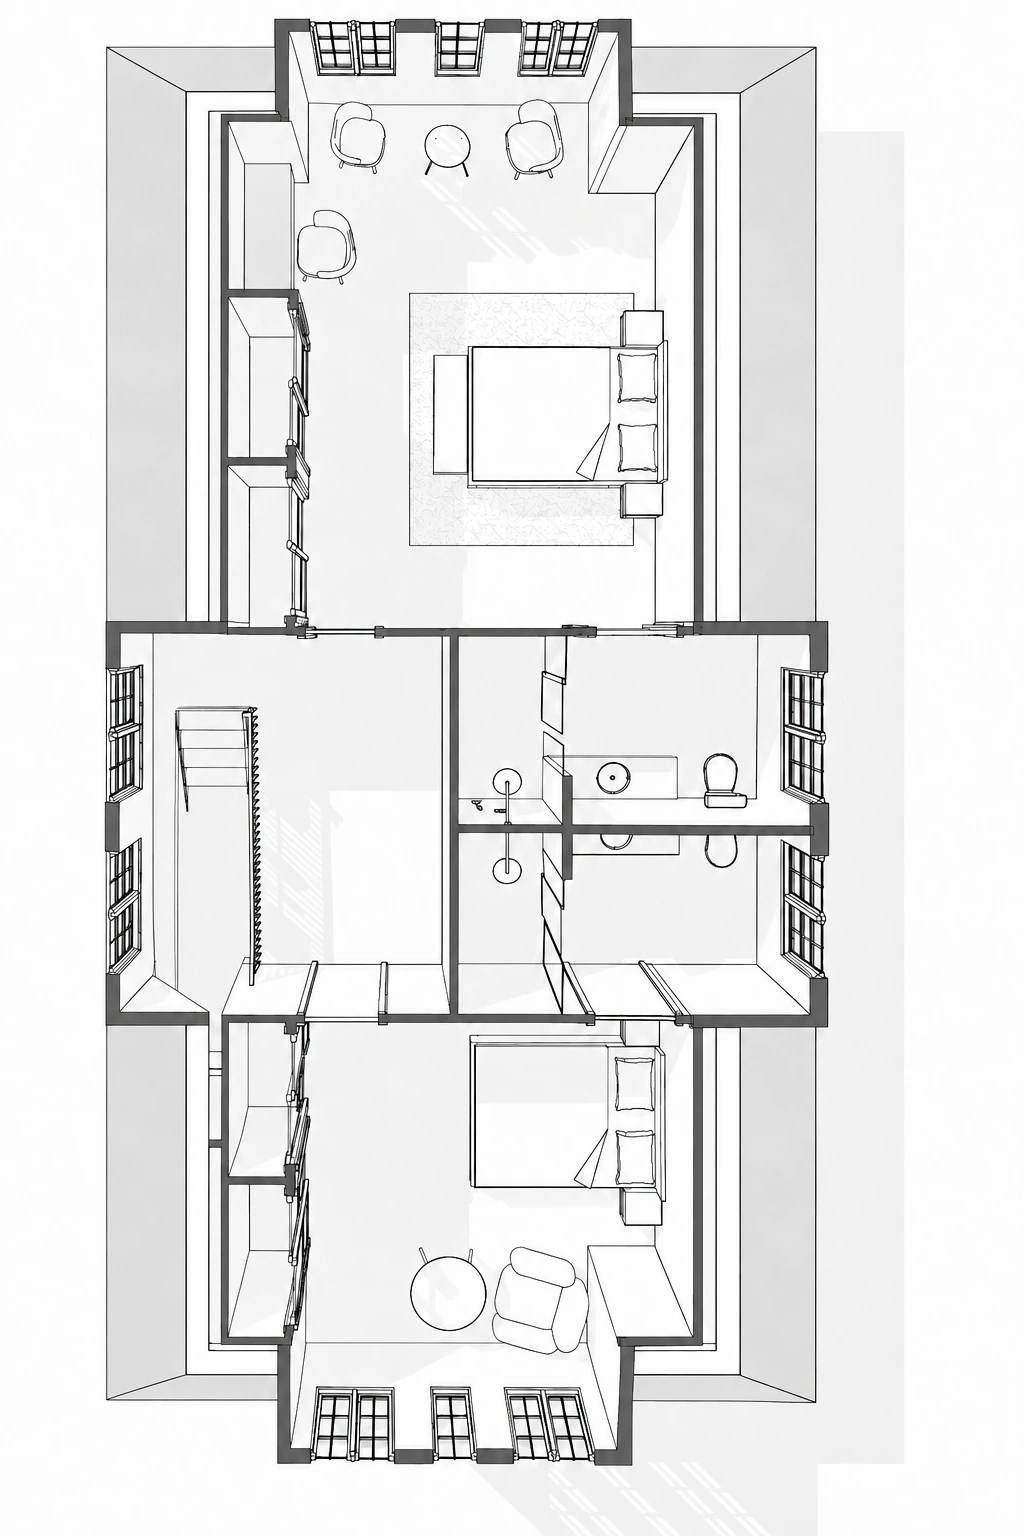
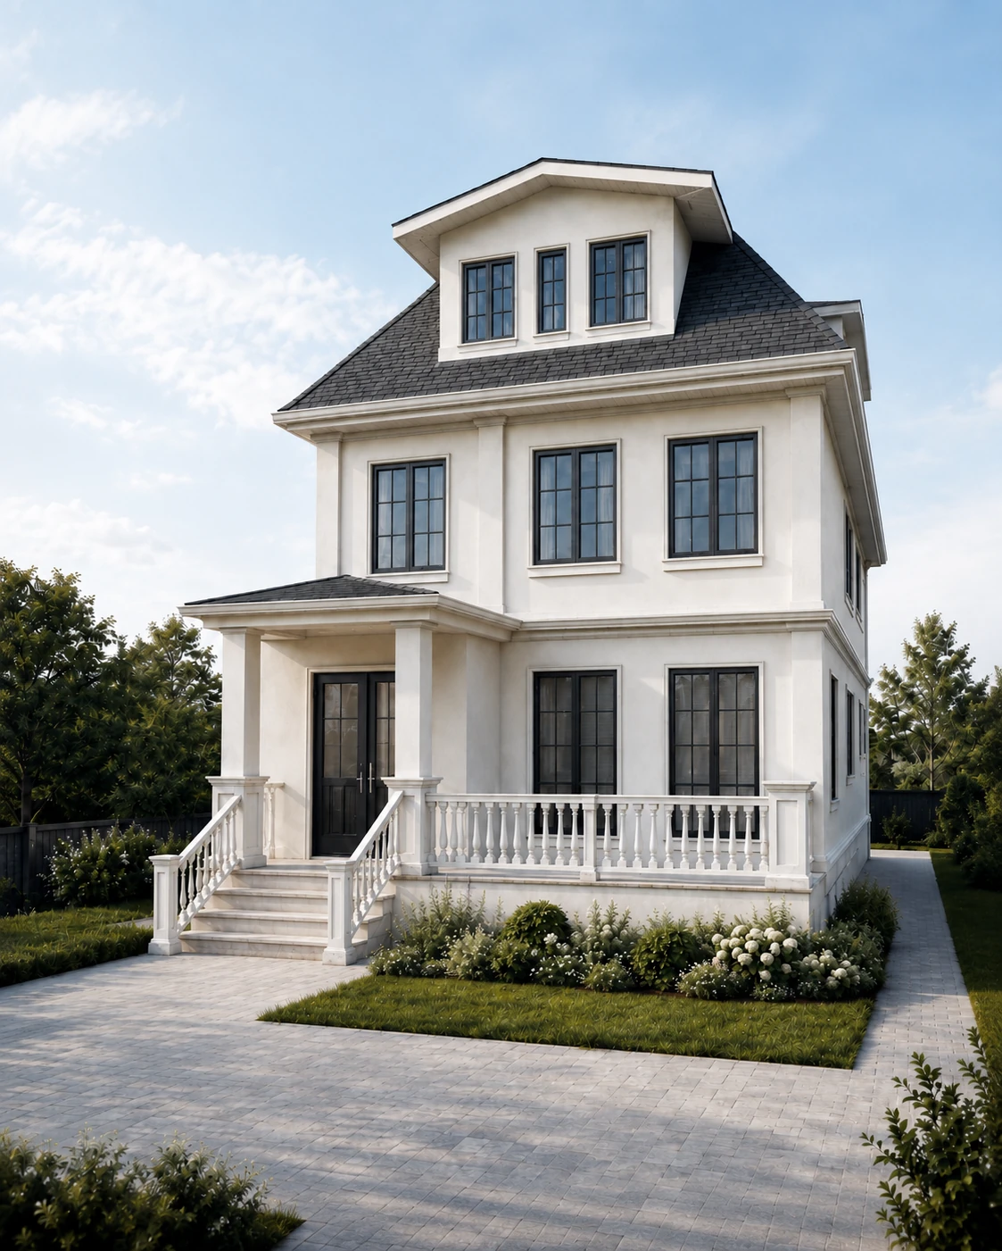
The reconstruction of this existing residential building in New York addresses both the home's internal organization and its exterior appearance. The layouts of every floor were completely redesigned around the family's way of life, functional requirements, and preferences for how the spaces should be organized. The project also reworks the facades, entrance, roof profile, and architectural details. The interior structure and exterior expression were developed in relation to one another, bringing the functional and architectural changes together in a single, cohesive project.
At a Glance
- Architect
- Olena Solodovnik
- Location
- New York, USA
- Category
- House Reconstruction
- Year
- 2024
Specifications
Project Type
Reconstruction
All Project Images