Equestrian Sports Complex - Hero image
Urbanism and ConceptsOdesa, Ukraine

Equestrian Sports Complex

2014
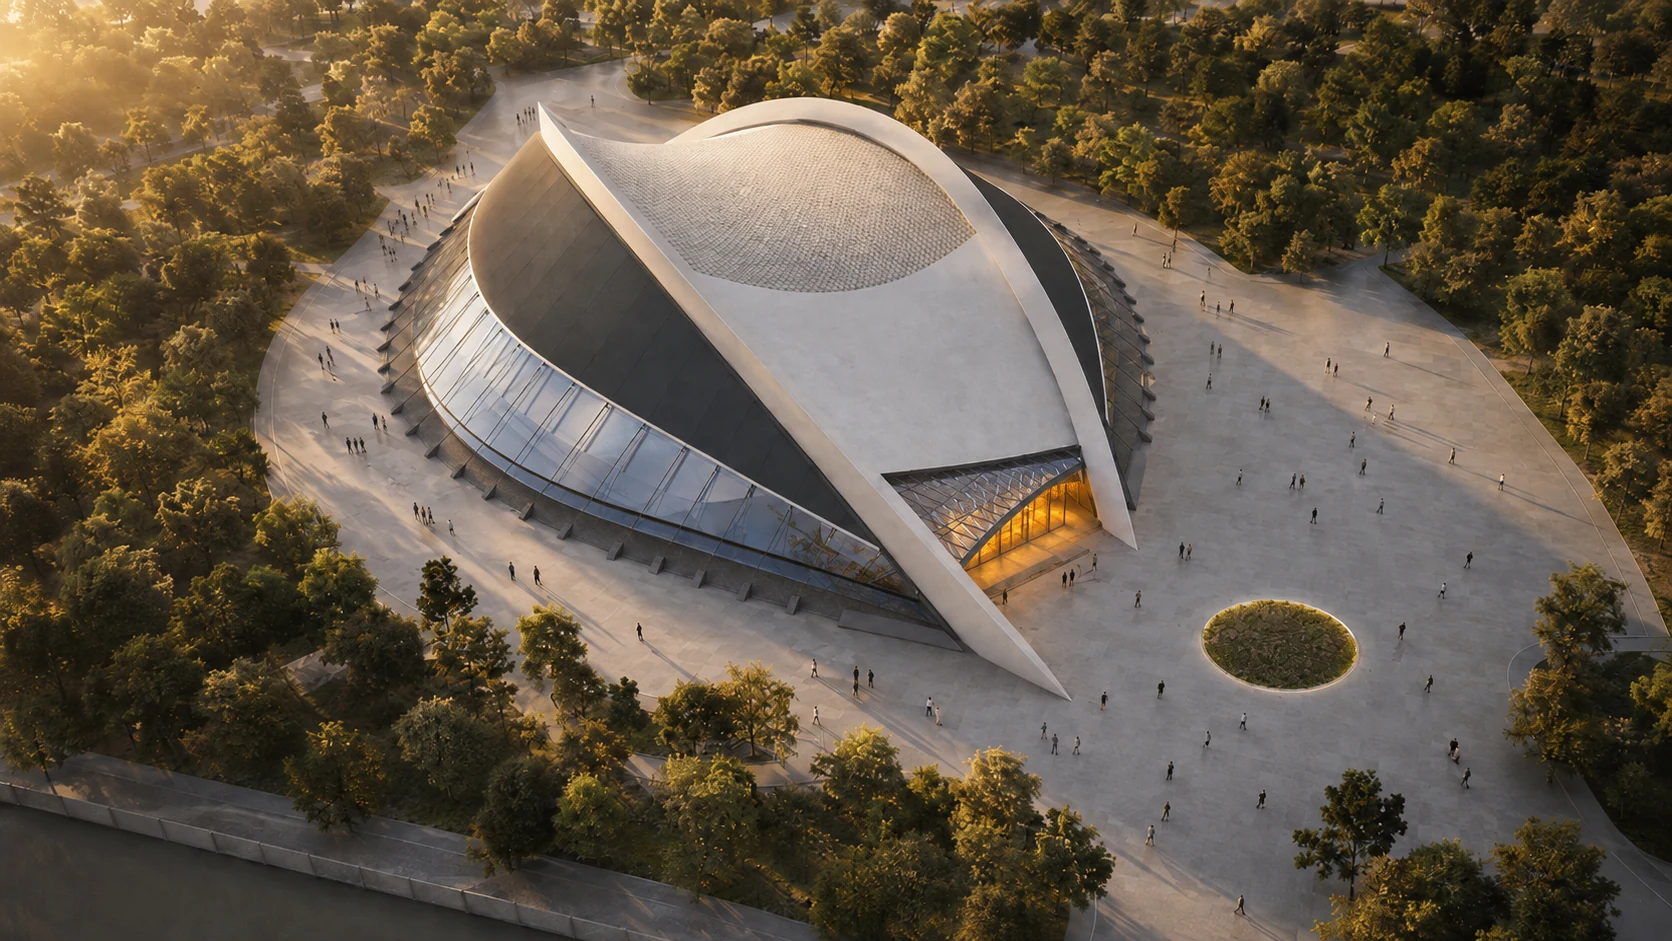
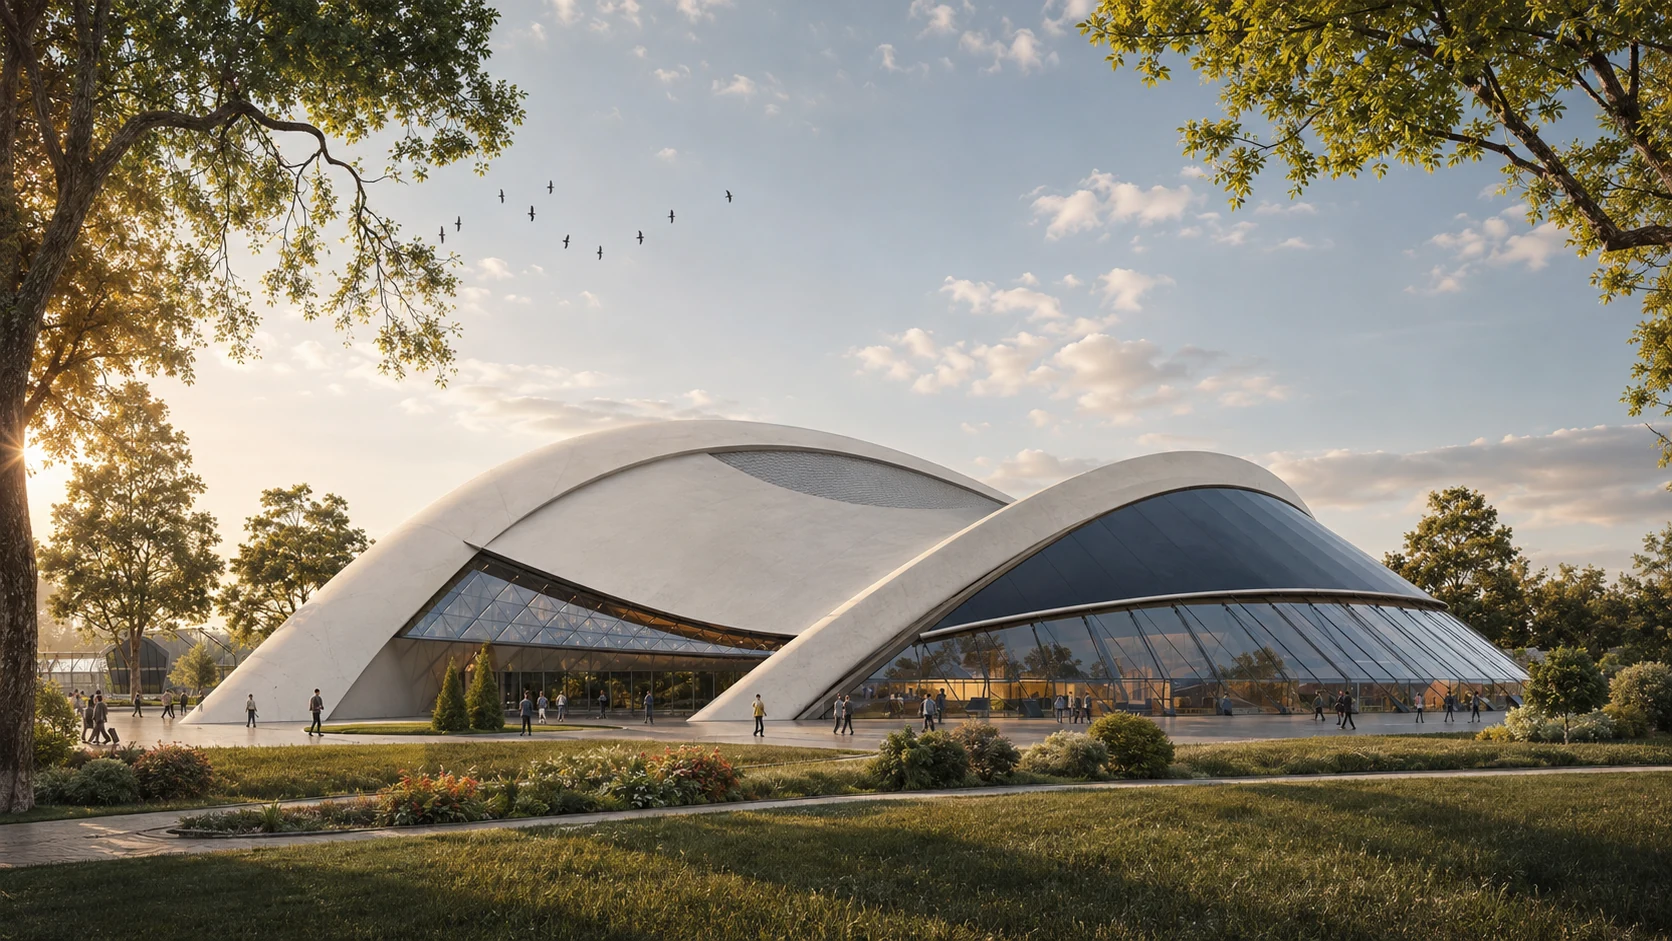
Exterior view of the sculptural twin-vaulted main arena in a landscaped setting

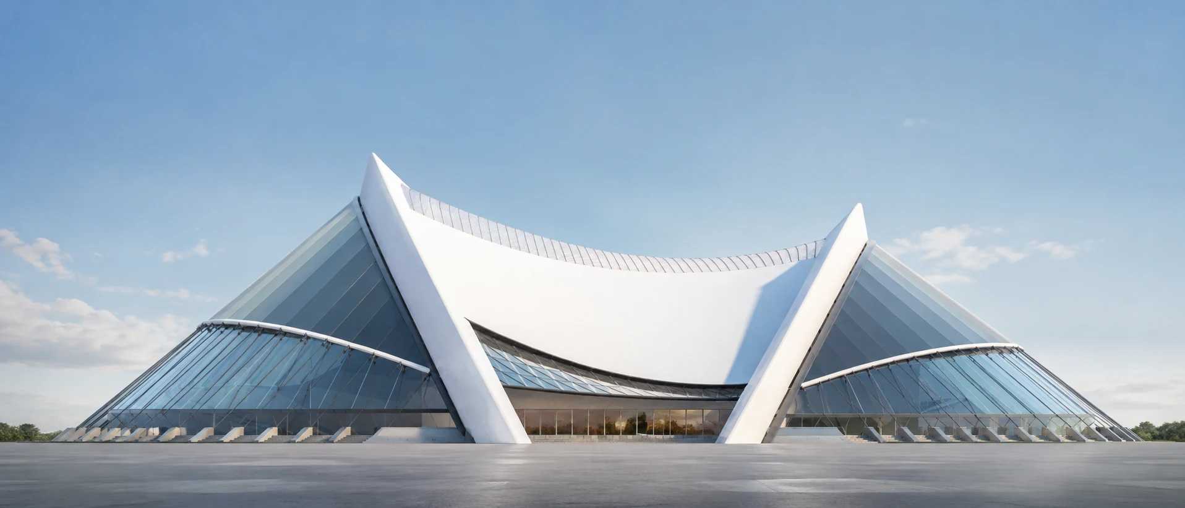
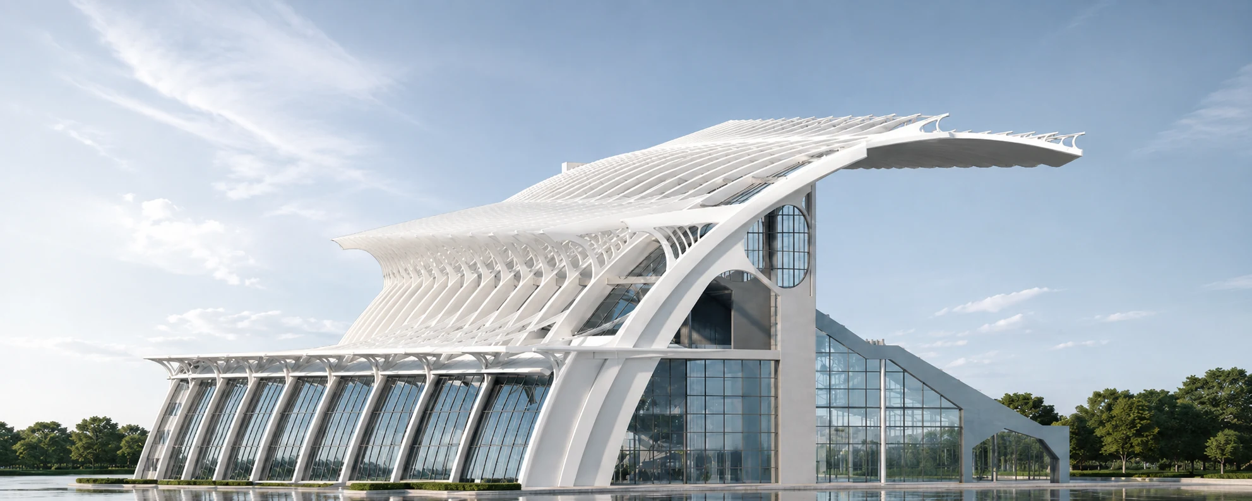
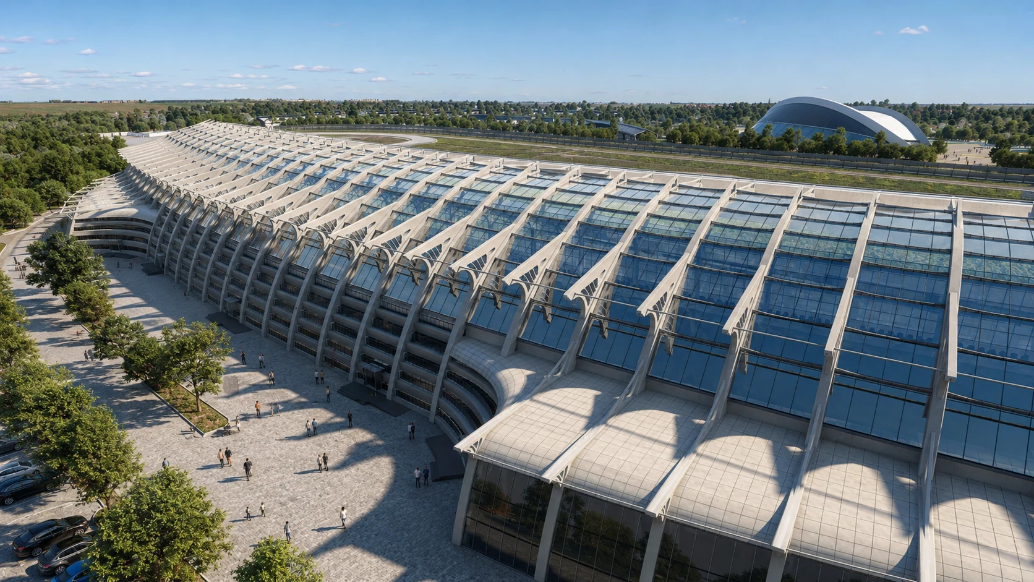
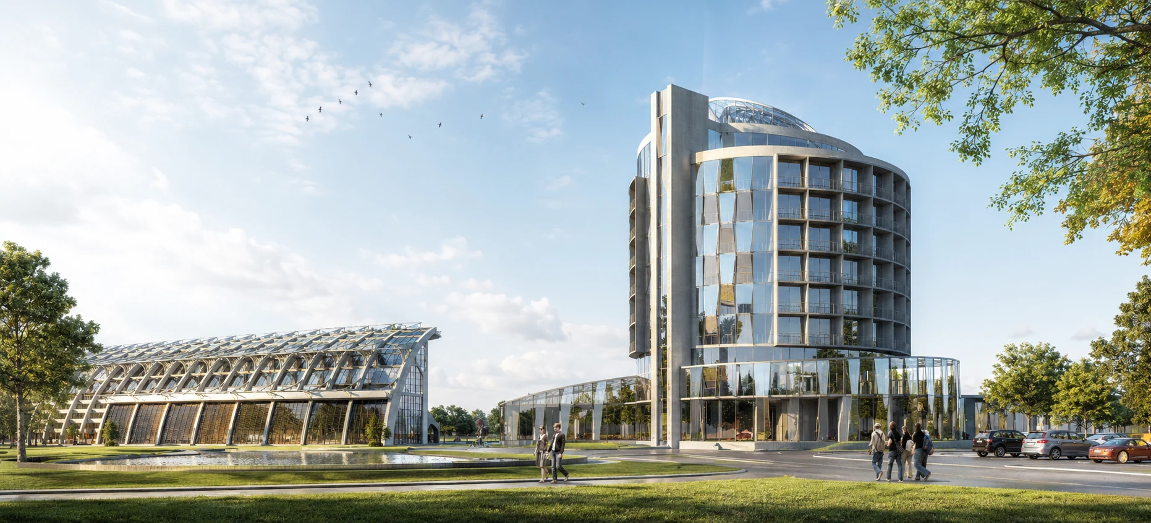
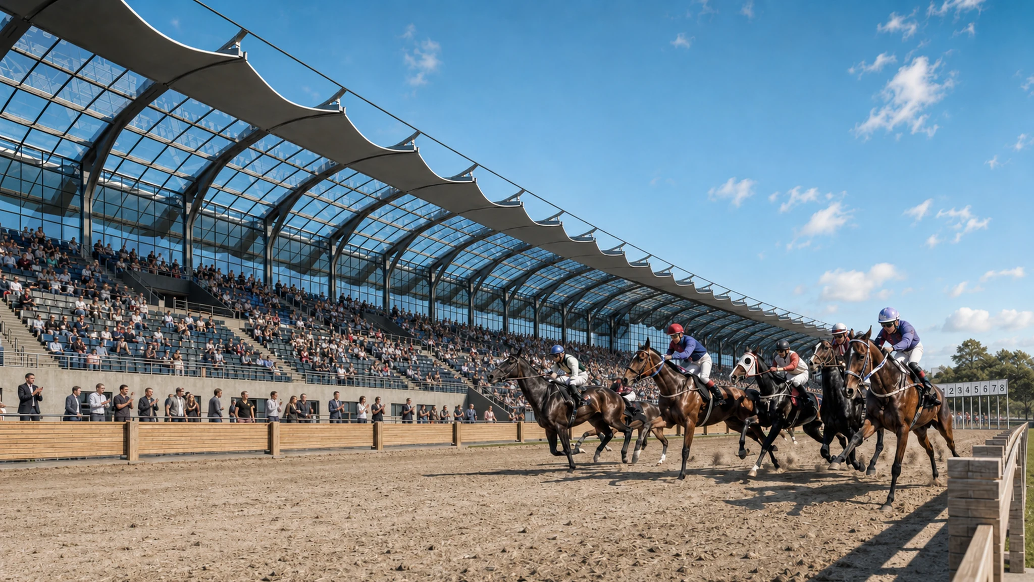
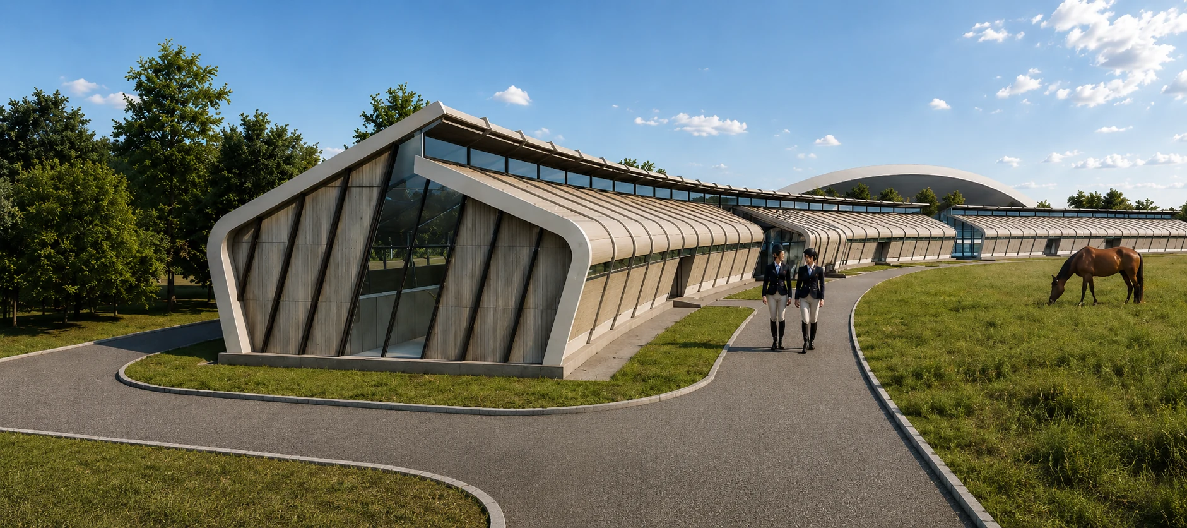
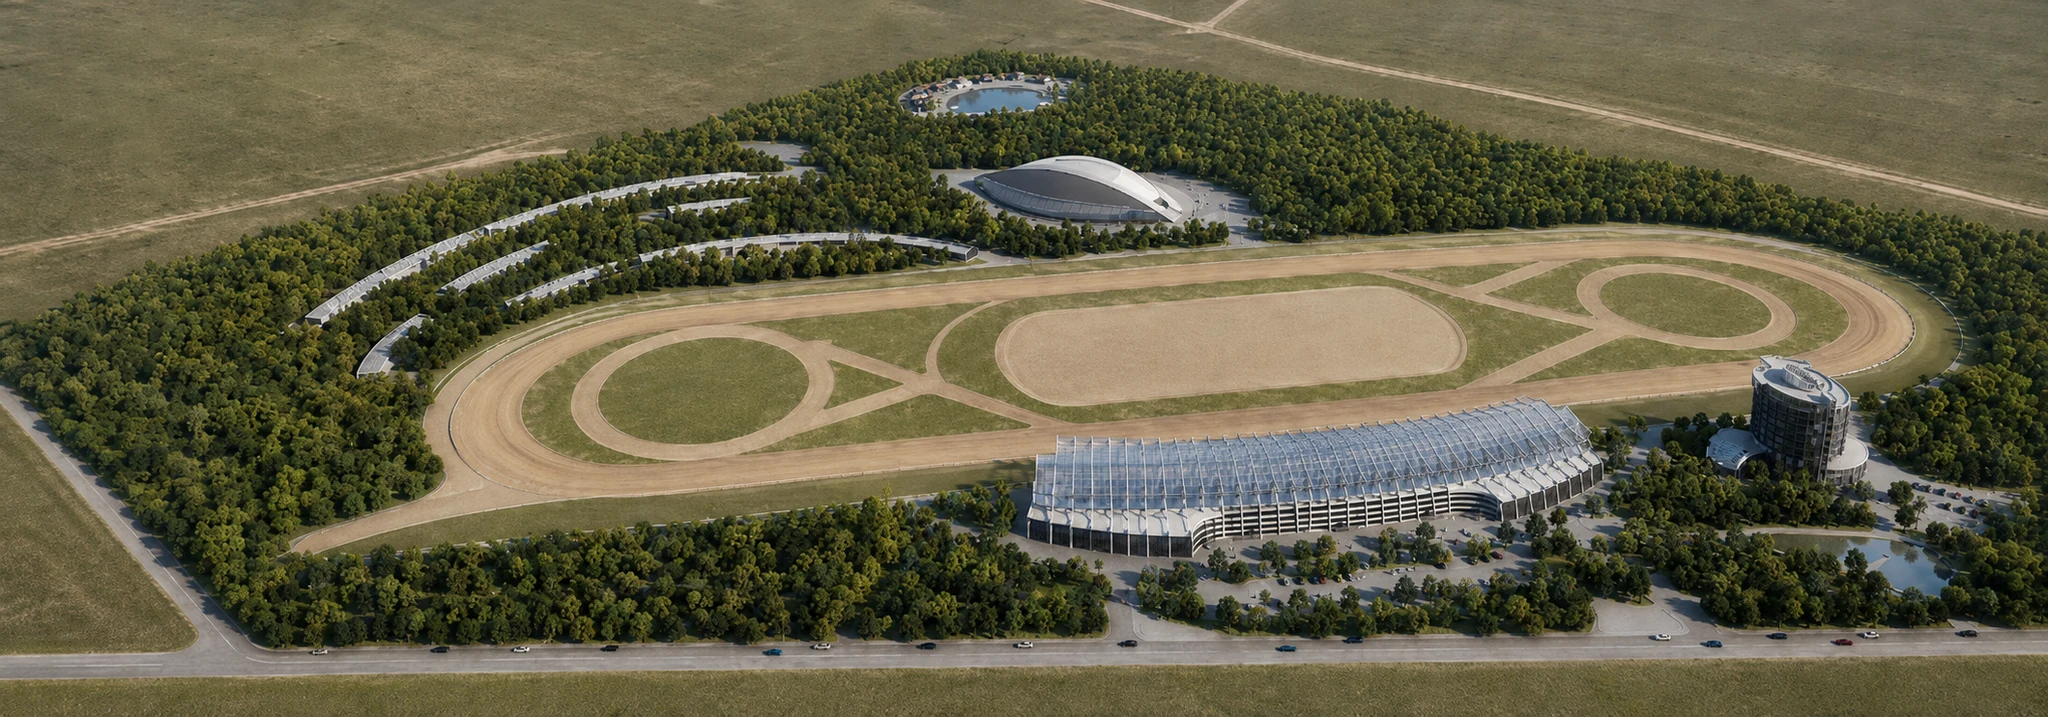
The equestrian sports complex concept brings the main sporting, spectator, and technical functions together in a unified spatial system. Its layout separates the movement of riders, visitors, and staff, creating clear and safe circulation. The sculptural roof and extended canopies unite the complex's separate volumes and give it a distinctive architectural silhouette.

Architect
Olena Solodovnik
Location
Odesa, Ukraine
Category
Urbanism and Concepts
Year
2014
Project Type

Sports Complex Concept

Status

Concept

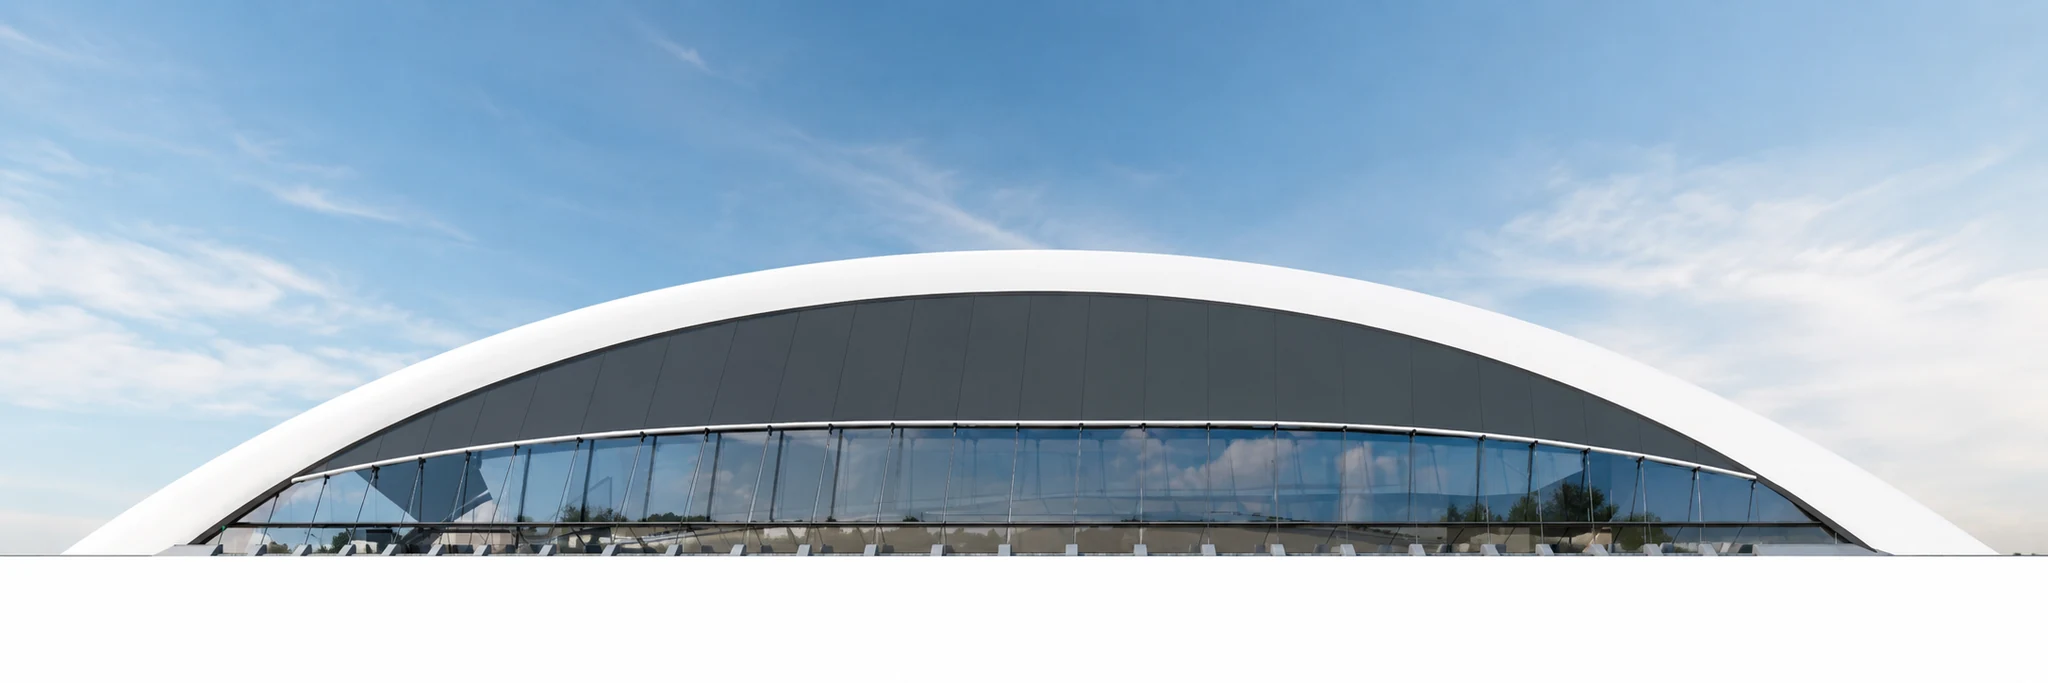
Exterior view of the sculptural twin-vaulted main arena in a landscaped settingAerial view of the main arena and entrance plaza at golden hourFrontal view of the main arena’s sweeping white entrance frameLong elevation of the low arched arena volume and glazed facadeOblique view of the glazed pavilion with its branching structural canopyAerial view of the grandstand’s repeating roof structure and racecourseArrival view of the administration tower and adjacent equestrian buildingsHorse race in front of the covered spectator grandstandStable and training building with horses beside the landscaped pathAerial masterplan of the complete equestrian sports complex