Arden Hotel
2018
Overview
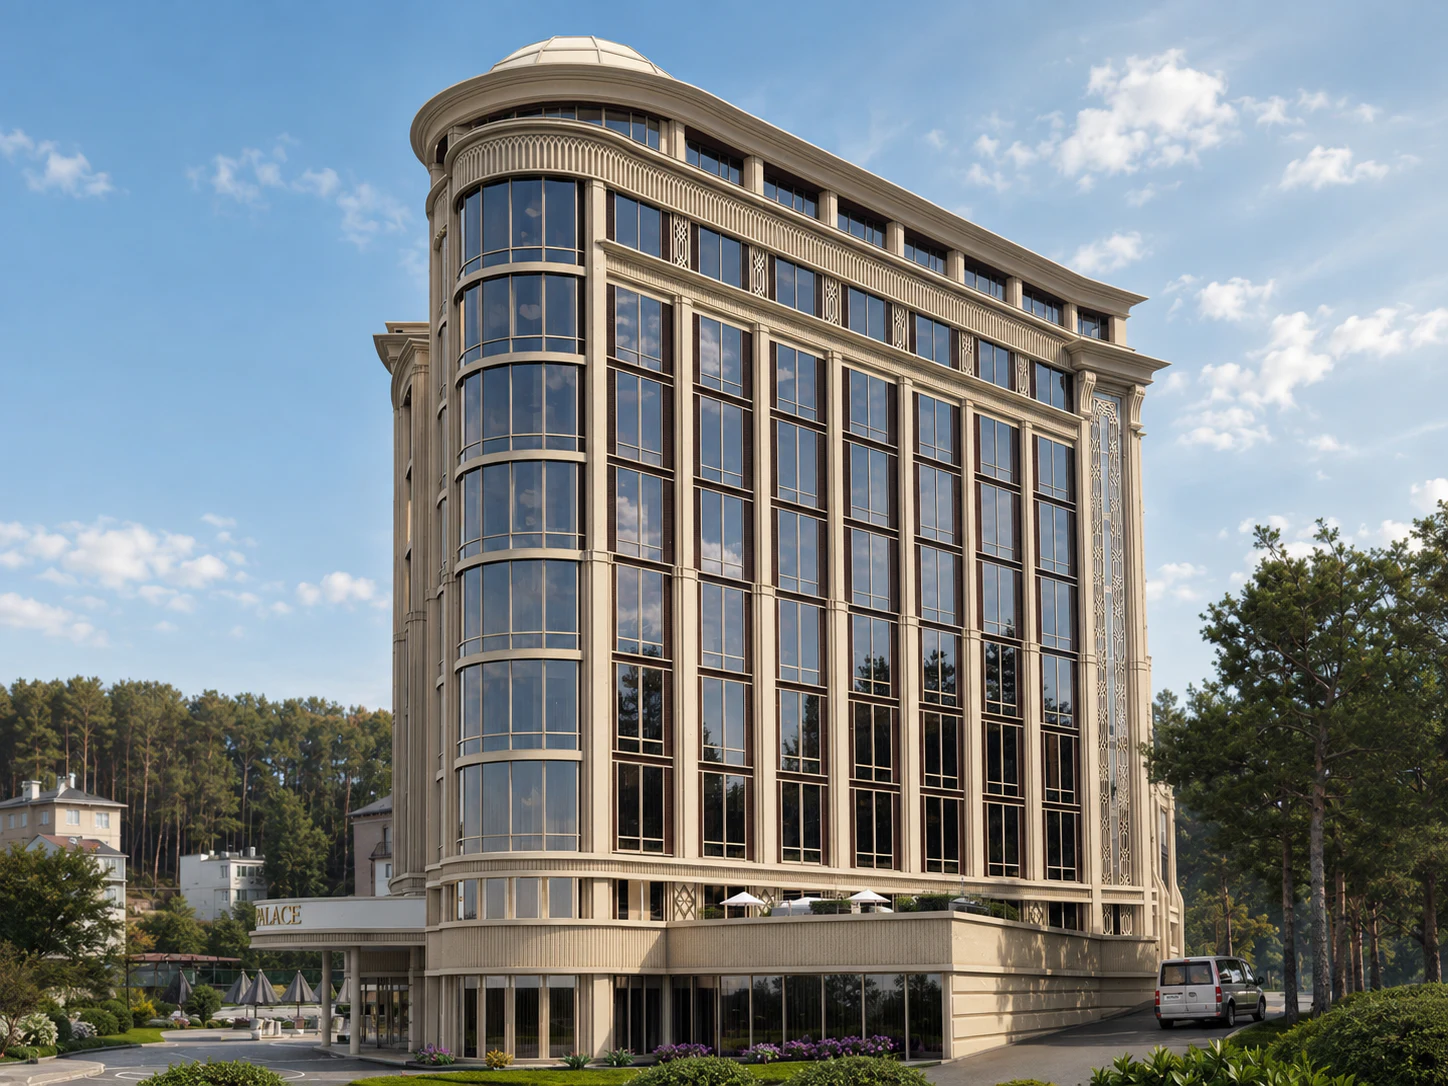
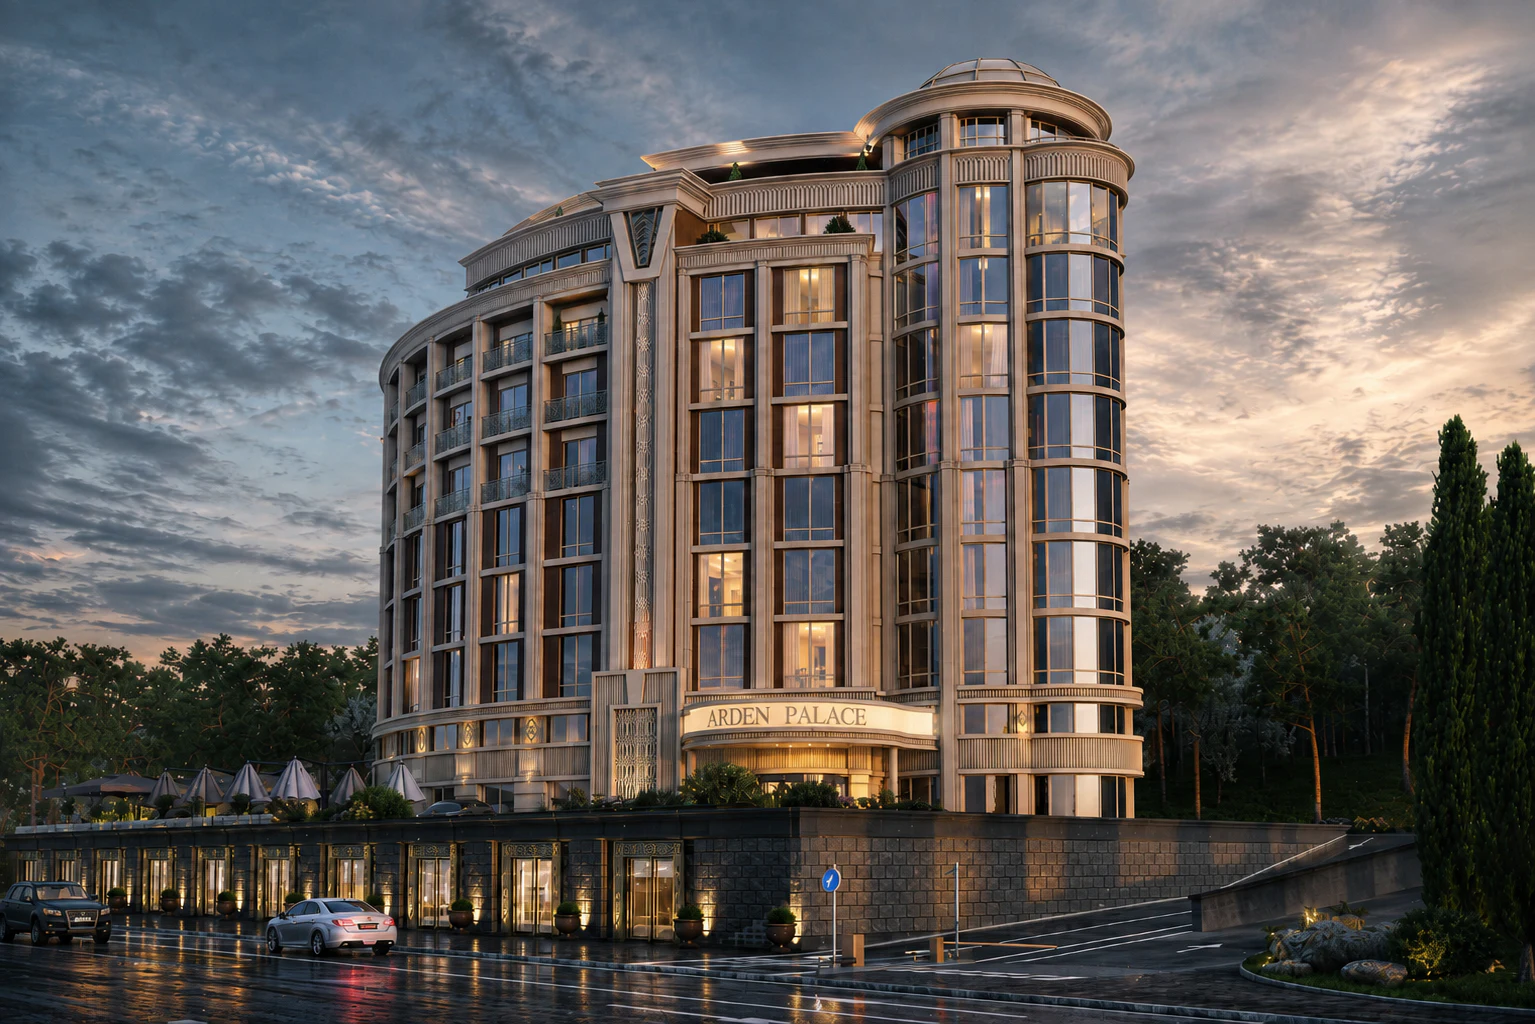
The hotel reconstruction project includes a redesigned architectural treatment of the facades and the reconfiguration of the lower floors to provide public spaces. The new organization of the entrance area and first levels brings together the principal guest functions and creates a more open and distinguished setting. The renewed articulation of the facades, expansive glazing, and architectural lighting emphasize the building’s vertical proportions and establish its contemporary identity.
At a Glance
- Studio
- Project developed by Dekart Studio
- Role
- Project Architect
- Location
- Ukraine
- Category
- Public Buildings
- Year
- 2018
Specifications
Floors
10
All Project Images