
Privacy is not simply a choice between an open plan and closed rooms. It concerns who can see what, from where and at which moment. A visitor at the entrance, a neighbour upstairs and someone passing the garden create different problems. A single row of curtains rarely solves all three without taking something valuable away.
Two versions of the same entrance
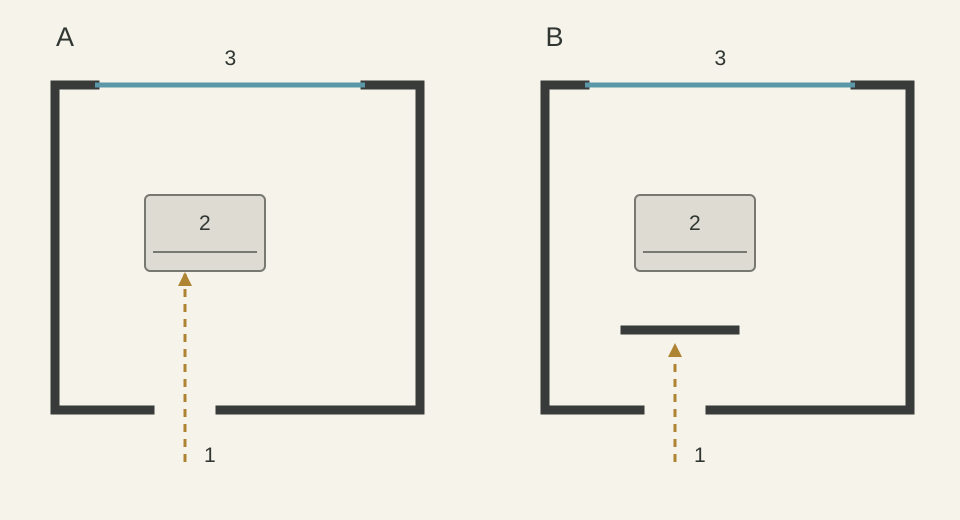
In this schematic comparison, the garden glazing stays in the same place. In A, the entrance (1) looks directly towards the seating area (2). In B, a short screen creates a turn before the room is revealed. The garden window (3) remains open to the room. This is an illustration of visual separation, not a measured construction plan or a daylight simulation.
The screen has a cost too
A screen uses space and changes movement. Check the clear passage with furniture and door swings in place; do not solve a view by creating an awkward bottleneck. A storage wall may serve two purposes, while an unnecessarily tall or deep partition can darken the entrance. The right height and position depend on eye level, ceiling height and the actual source of light.
Outside views need a section, not just a plan
A hedge that screens a person in the street may do nothing against an upper-floor window. Draw that sightline in section. A side screen, an offset opening or a small courtyard may protect a particular area while leaving another face open. Consider evening conditions too: a daytime photograph with reflective glass does not demonstrate privacy when the interior lights are on.
Try this with your project
On your plan, draw sightlines from the front door, neighbouring windows and garden access. Circle only the places you actually want to protect. Ask for a local solution to each sightline before covering an entire facade.